Additional equipment
- Hjem
- Products
- Stair-landing connections
- Additional equipment
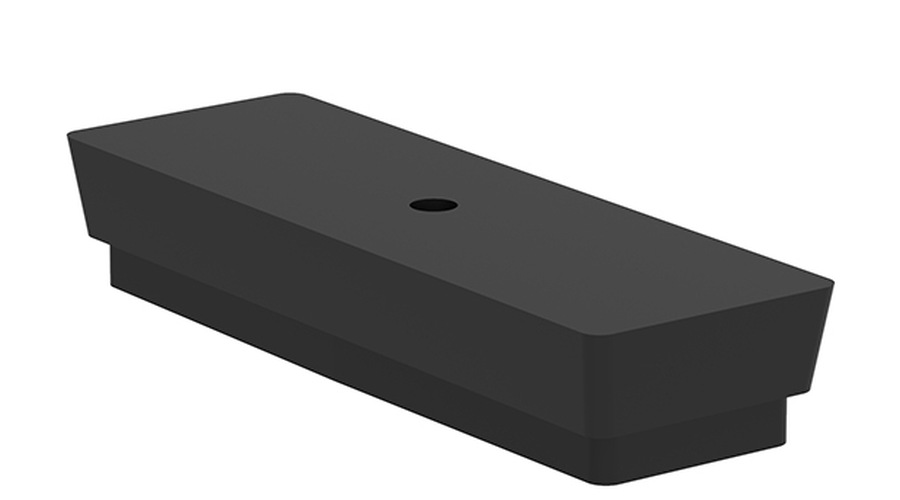
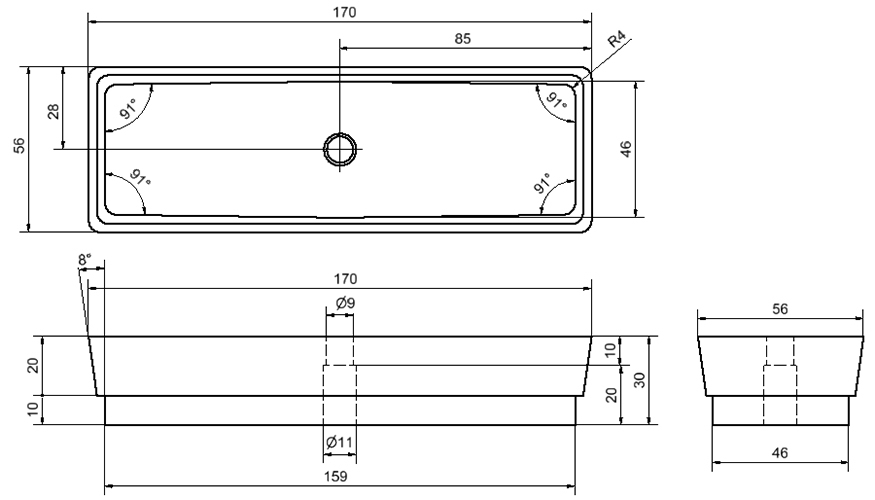
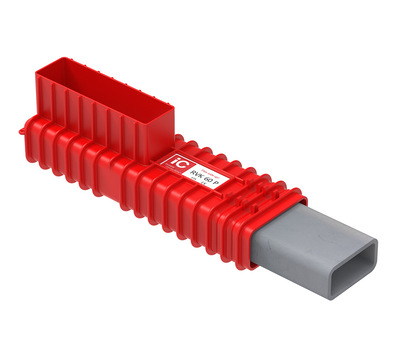
- Recess block RVK 60 P
Do you want more information and pricing?
We will contact you
1 / 3
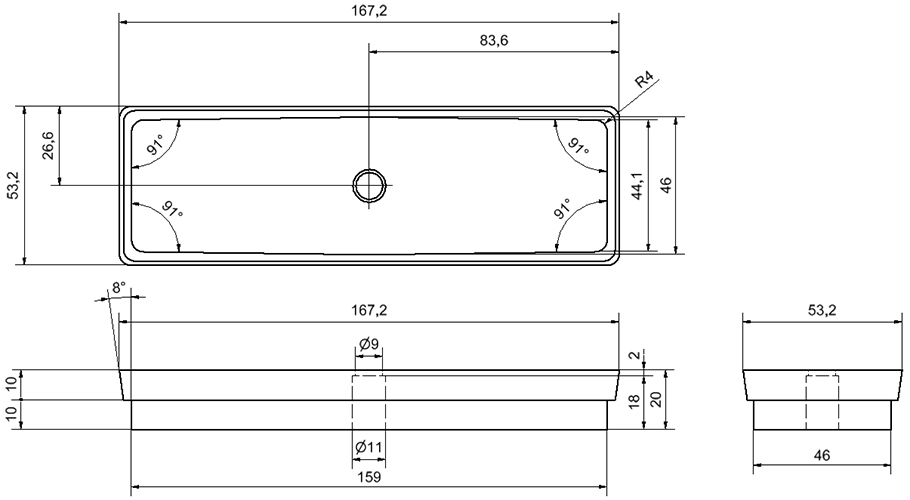
USK RVK 60 P
Recess block RVK 60 P
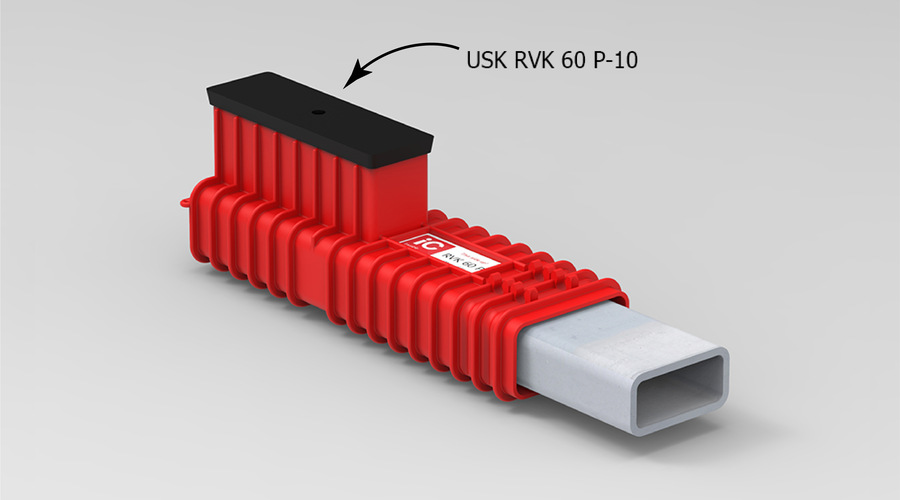
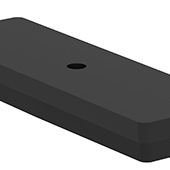
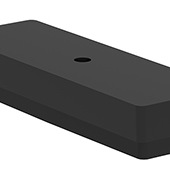
USK RVK 60 P-10
| Picture | Article |  Step
Step |  DWG 2D |  IFC
IFC |  PDF
PDF |
|---|---|---|---|---|---|
 | USK RVK 60 P-10 | USK RVK 60 P 10 | USK RVK 60 P 10 DWG 2 D | USK RVK 60 P 10 | USK RVK 60 P 10 |
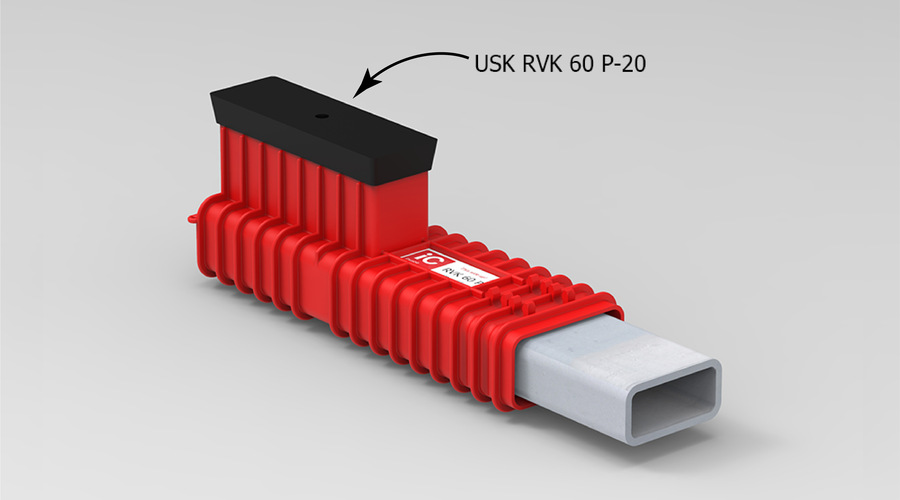
USK RVK 60 P-20
| Picture | Article |
Step | DWG 2D |
IFC |
PDF |
|---|---|---|---|---|---|
 | USK RVK 60 P-20 | USK RVK 60 P 20 | Utsparingskloss RVK 60 P 20 DWG 2 D | USK RVK 60 P 20 | USK RVK 60 P 20 |
Stairconnection Architects
Stairconnection Engineer
Stairconnection production
Stairconnection installation 1
Stairconnection installation 2
Stairconnection stairs in earthquake
Stairconnection earthquake installation
Brochuresfor downloading